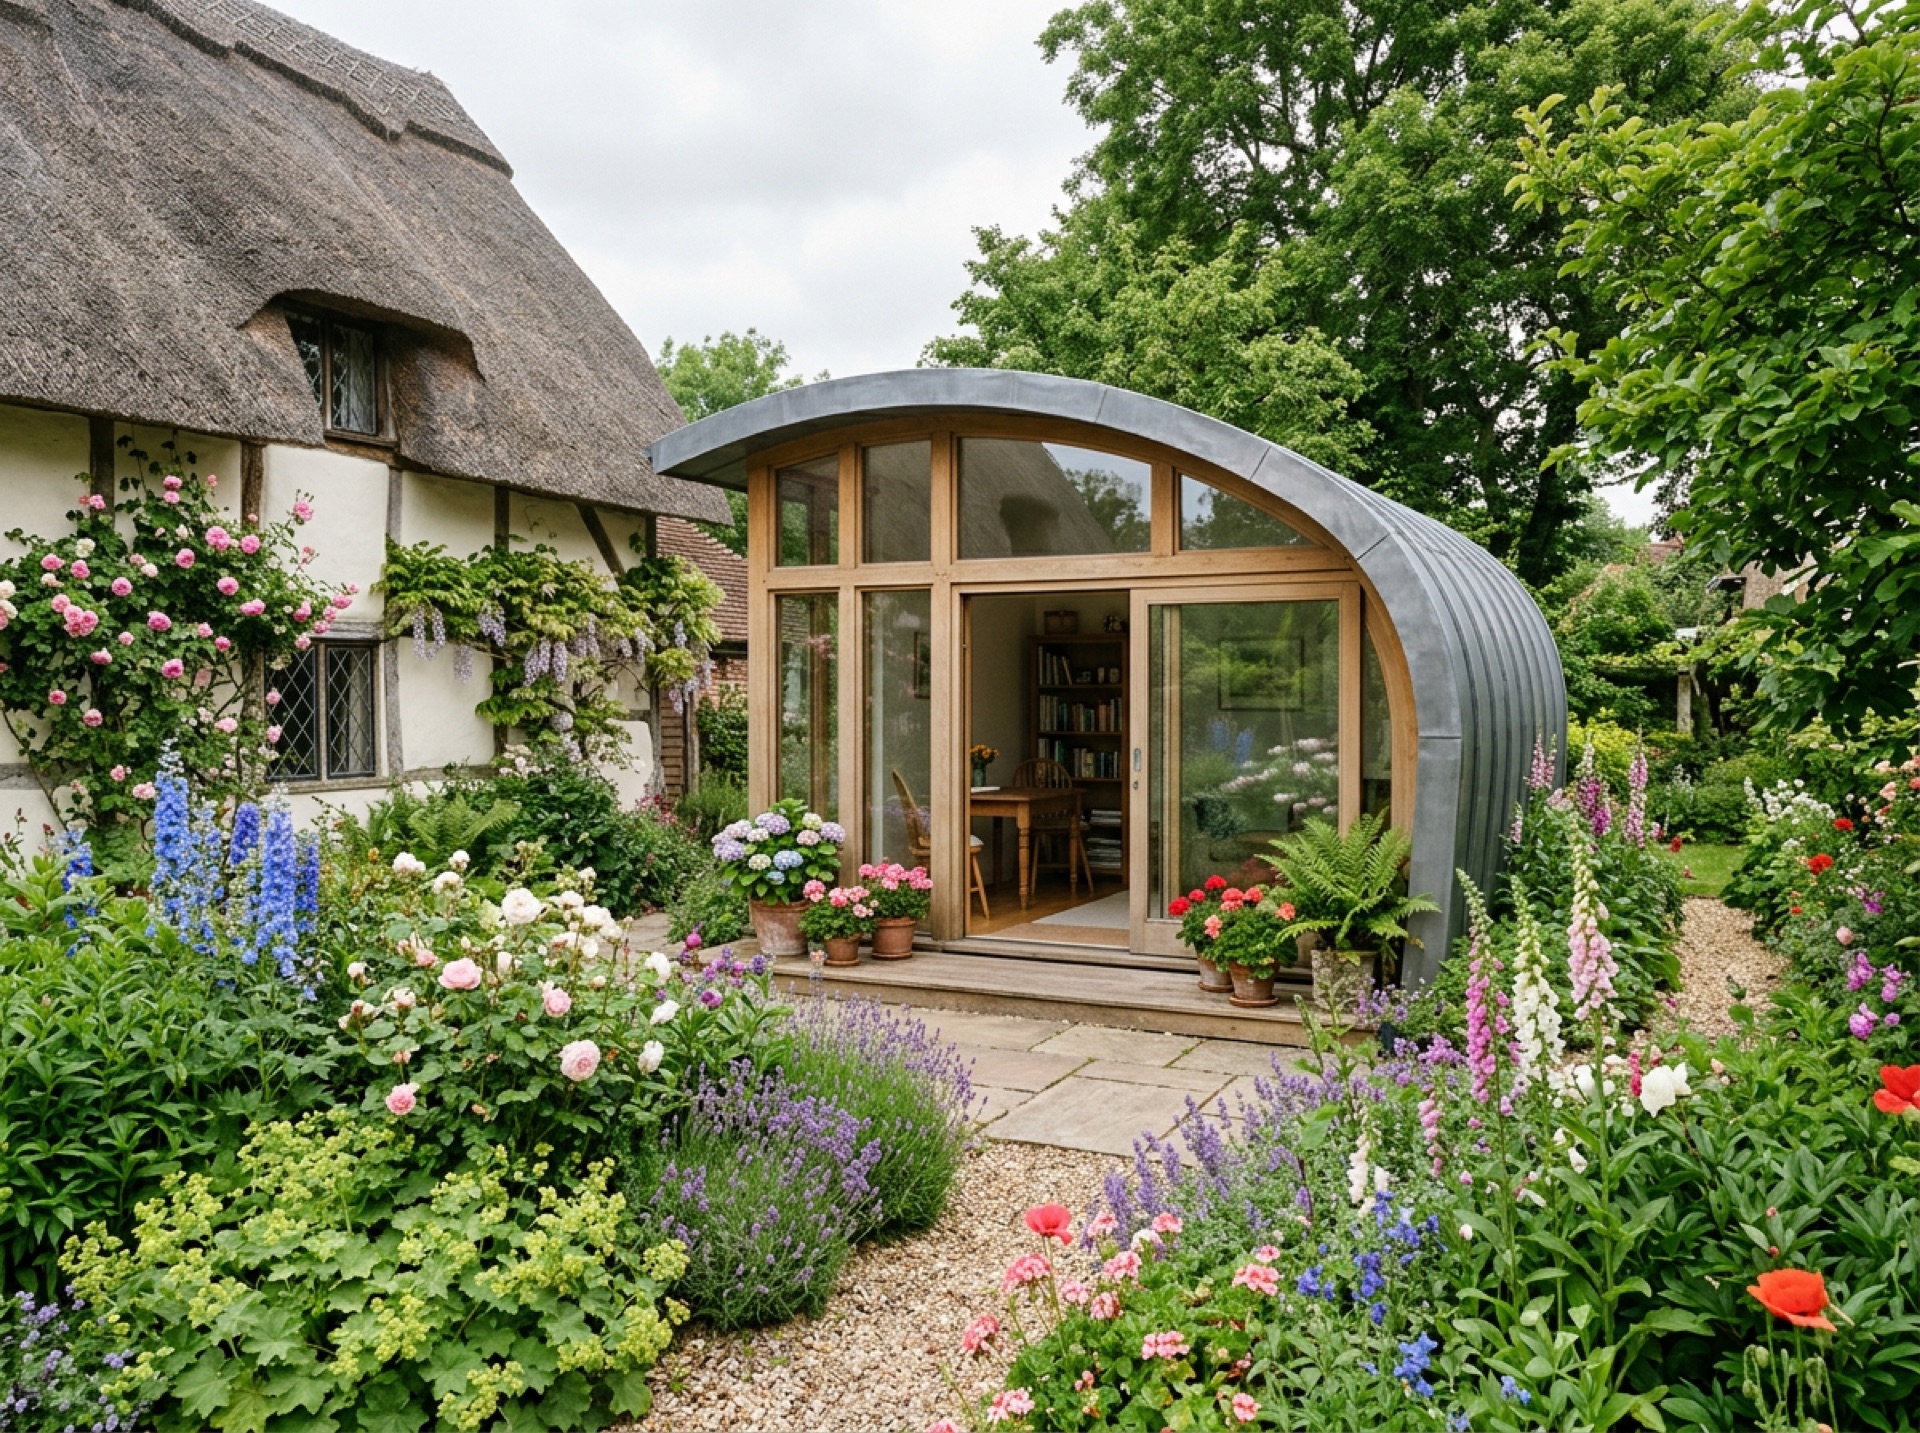
The build, piece by piece
A garden room typically has four parts that all need to work together: the base (what it sits on), the frame and cladding (the structure and how it looks from the garden), the insulation and glazing (what makes it usable in January as well as July), and the electrics (sockets, lighting, and often heating).
Timber-frame construction is the most common approach for garden rooms in this part of Hampshire, usually finished in cladding, render or composite panels depending on the look you want and how it needs to sit against the house and garden.
Insulation decides how it's used
A garden room insulated to a good standard can be used comfortably through a Hampshire winter; one that isn't will feel like an outbuilding rather than a room. This is the single biggest factor in whether the space actually gets used the way it was intended.
If you're planning to use the room as a proper workspace, it's worth asking any installer directly what insulation goes into the walls, roof and floor, and how the glazing is specified, rather than assuming 'insulated' means the same thing from one company to the next.
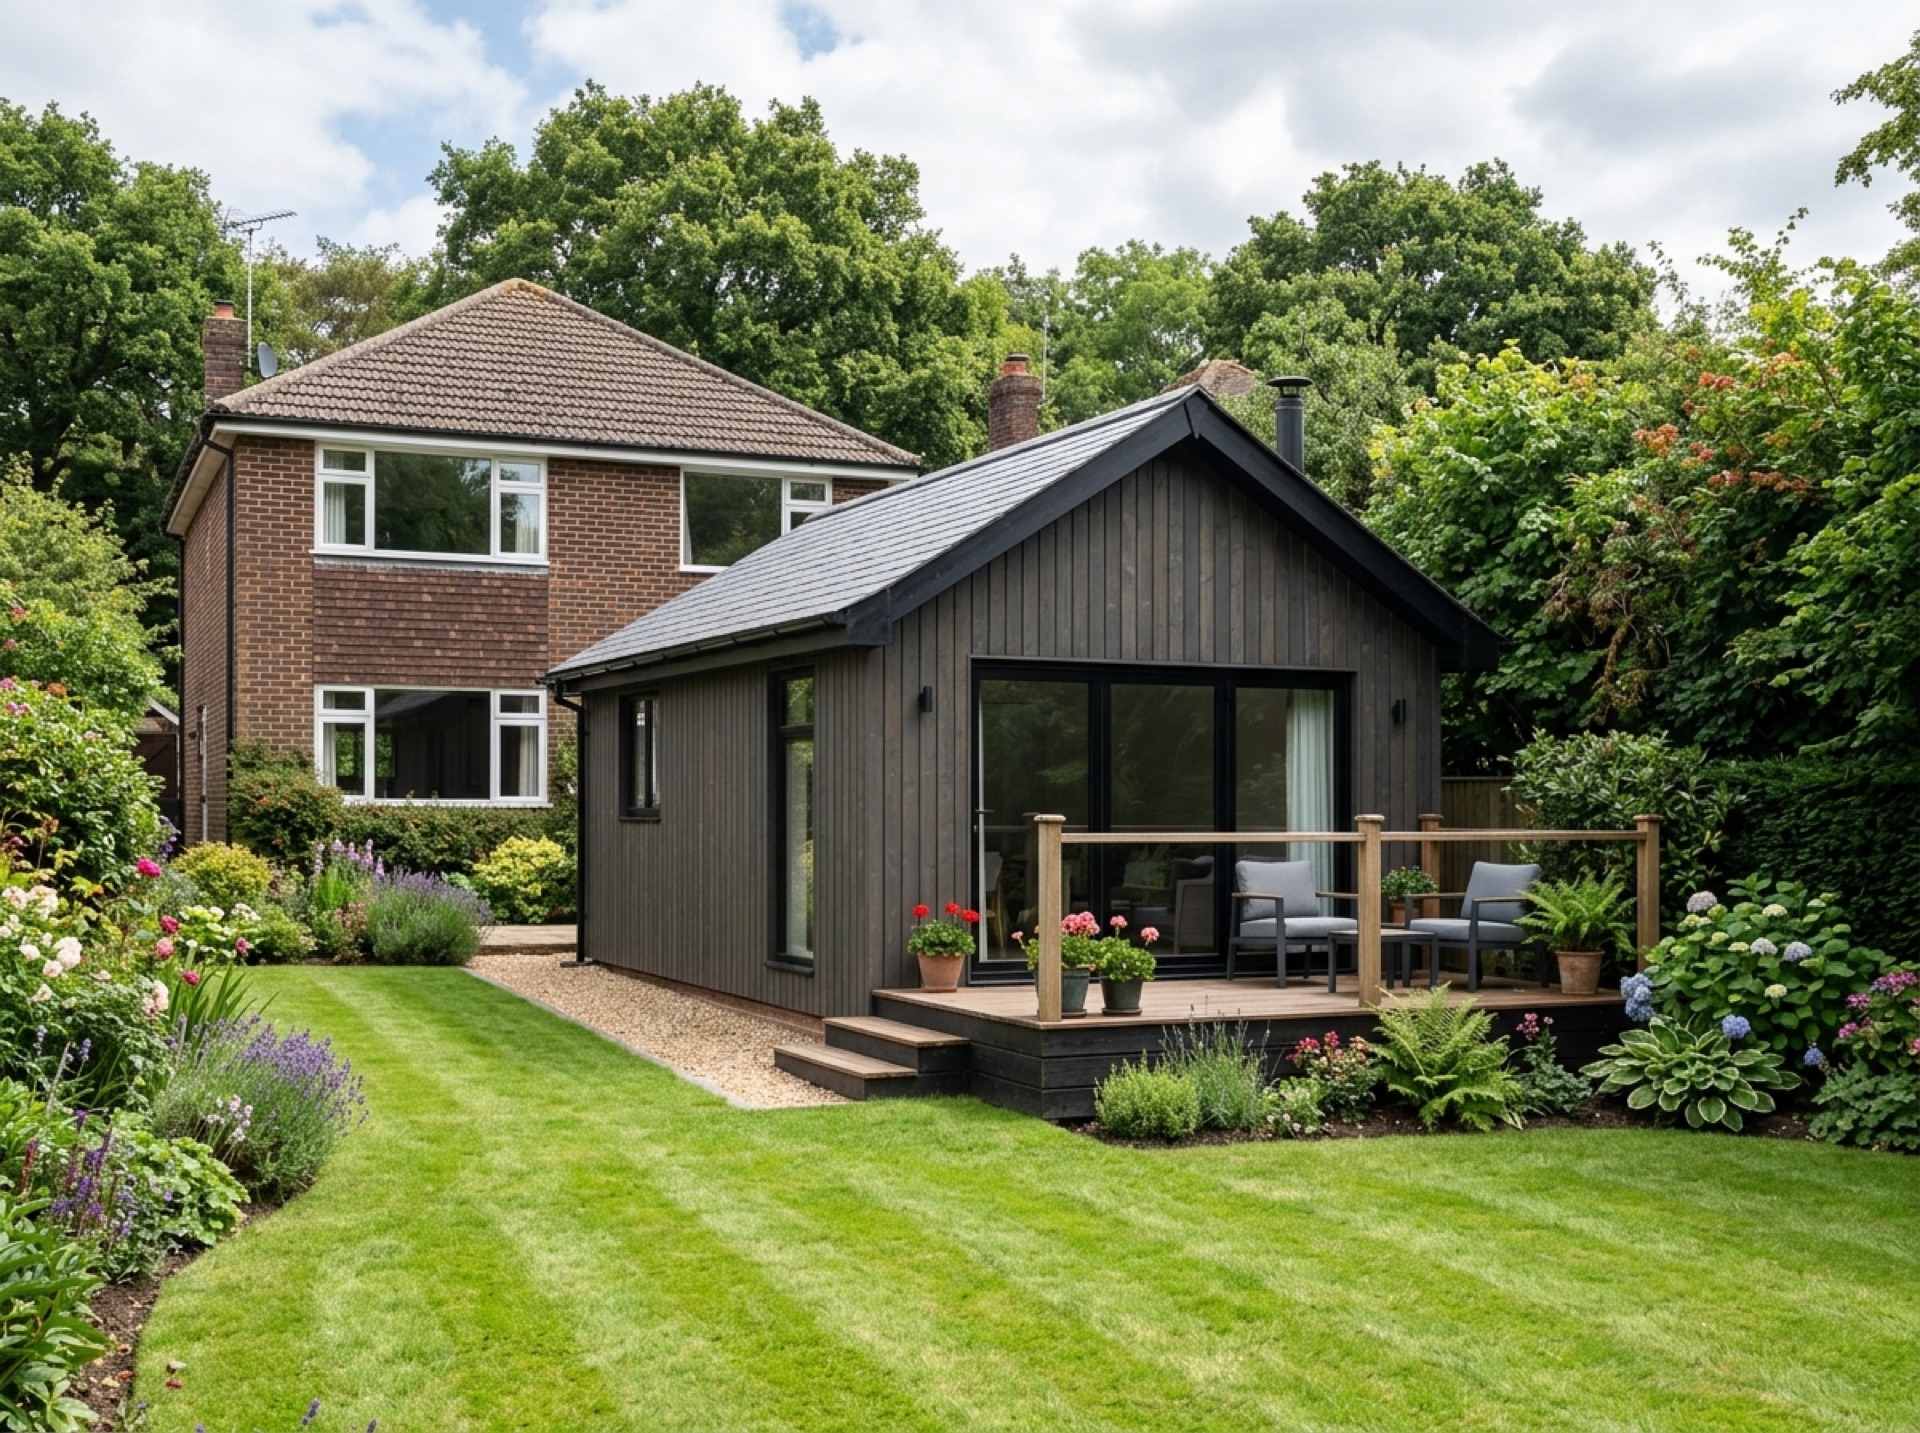
Glazing and light
How much glass a garden room has changes both how it feels to work in and how it performs in the heat. A room with a full glazed wall facing south can get uncomfortably warm in summer without shading, ventilation, or solar-control glass factored in from the start.
North- or east-facing rooms tend to stay more even through the day, which suits screen-based work, while south-facing rooms with good ventilation suit a studio or a room used mainly in the evenings.
Electrics and heating
Power is normally run out from the house via an armoured cable buried below ground, feeding a small consumer unit inside the garden room. This lets the room have its own sockets, lighting and, usually, its own heating rather than relying on a single extension lead.
Heating choices range from a wall-mounted electric panel heater to a small heat pump, and the right one depends on how often the room will be used and how well it's insulated — an installer who has fitted several rooms nearby will be able to talk through the trade-offs.
Frequently asked questions
How big can a garden room be without planning permission?+
There are set limits on height, footprint and distance from boundaries under permitted development rules — they vary depending on your plot, so it's worth checking against your specific garden before finalising a size.
Can a garden room have a toilet or kitchenette?+
It's possible, but adding plumbing and drainage is a bigger job than electrics alone, and using the room as separate living accommodation can change what's allowed under permitted development. Ask the installer to explain the implications for your specific plan.
Will a garden room need planning if my house is listed or in a conservation area?+
Very likely different rules apply, and permitted development rights are often restricted or removed. Check with the relevant council before you commission any design work.
How is a garden room different from a summer house?+
A summer house is generally a lighter, uninsulated garden building meant for occasional use in warmer months. A garden room is built and insulated for year-round use.
Useful local links
- Test Valley Borough Council — Planning Permission and Pre-Application Advice — The local planning authority for Romsey and most of the surrounding villages covered by this site.
- New Forest District Council — Planning Guidance for Householders — Covers Totton, Testwood and Calmore for planning purposes.
- Southampton City Council — Planning Permission — The separate unitary authority covering the city of Southampton.
- New Forest National Park Authority — Planning — The local planning authority for land within the New Forest National Park, including Copythorne and Newbridge.
- Planning Portal — Outbuildings — National guidance on permitted development for garden buildings.